Get $1,837 Cash Back
268 - 7360 ZINNIA PLACE, Mississauga (Meadowvale Village) — listed at $734,900. Earn buyer cashback at closing. No catches, just more money in your pocket.
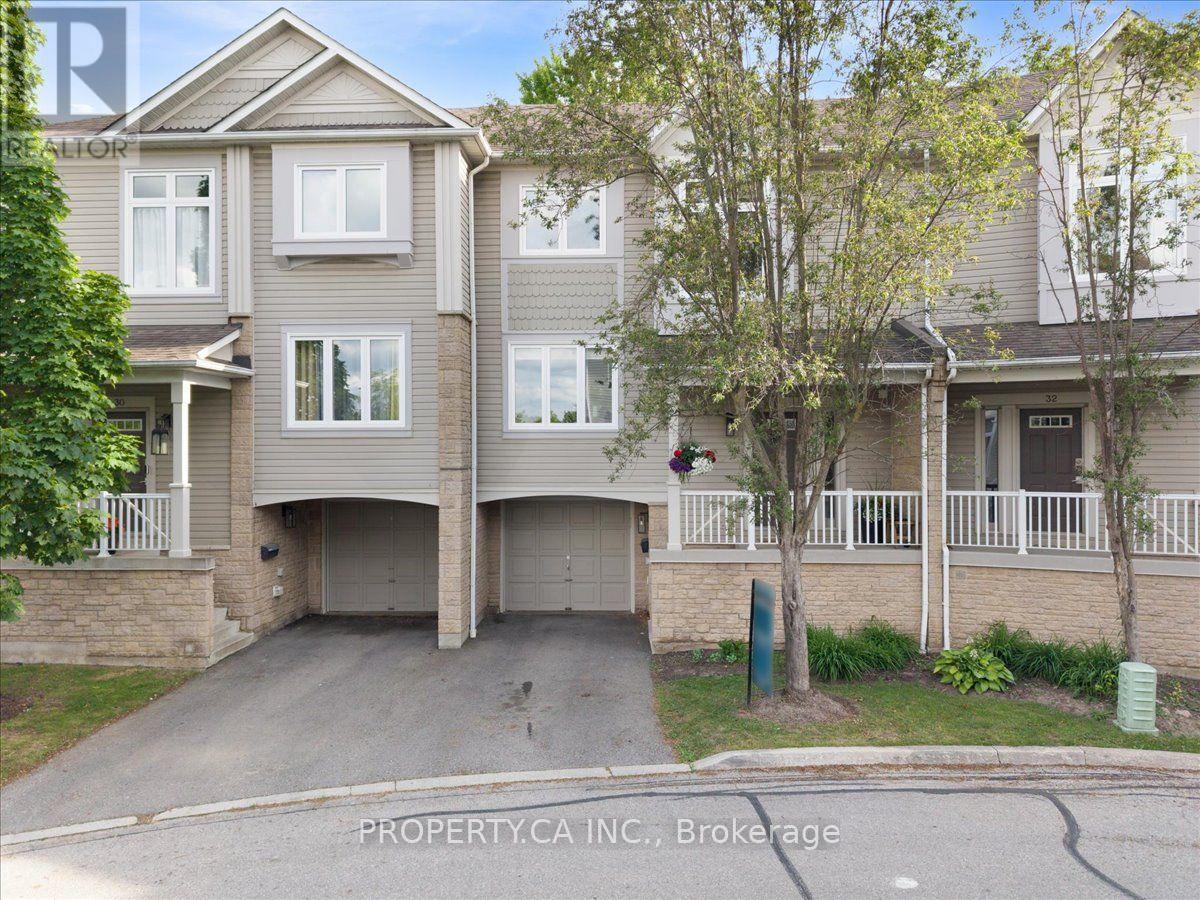
Welcome to this gorgeous, all-brick 3-bedroom, 3-bathroom townhome in highly desirable Meadowvale Village. Enjoy rare privacy with no rear neighbors, backing directly onto lush, peaceful greenspace. Offering 1,400 sq. ft. of bright, open-concept living space, this home features fantastic curb appeal and a seamless floor plan. The updated eat-in kitchen boasts tile flooring, quartz countertops, and new stainless steel appliances, opening effortlessly into the spacious living and dining areas. Step through the dining room's sliding doors onto the private deck to take in the tranquil views. The main level also features an updated powder room. Upstairs, discover a versatile office nook/den, a 4-piece family bath, and 3 generous bedrooms-including a primary retreat complete with a massive walk-in closet and an updated 4-piece ensuite. Ideally located minutes from Highways 401 & 407, Meadowvale GO Station, Heartland Shopping Centre, top schools, and Meadowvale Conservation Area trails. (id:60164)
| Room | Level | Dimensions |
|---|---|---|
| Foyer | Main level | 1.25 x 3.31 meters |
| Kitchen | Main level | 2.92 x 2.229 meters |
| Eating area | Main level | 2.09 x 1.99 meters |
| Dining room | Main level | 2 x 2.94 meters |
| Living room | Main level | 3.2 x 4.53 meters |
| Primary Bedroom | Second level | 3.02 x 4.53 meters |
| Bedroom | Second level | 3.13 x 3.65 meters |
| Bedroom 2 | Second level | 2.73 x 4.21 meters |
| Cold room | Basement | 2.19 x 1.53 meters |
| Recreational, Games room | Basement | 5.33 x 7.42 meters |
Is 268 - 7360 ZINNIA PLACE a good fit for a growing family?+
With 3 bedrooms and 3 bathrooms, there's room for kids plus a guest room or home office. The 2-storey layout keeps living and sleeping areas separated.
Does it have a basement, and is it finished?+
Yes — Unfinished, Full. A finished basement adds meaningful living space beyond the listed square footage.
What do the condo/maintenance fees cover?+
The $320.33/mo fee covers: Common Area Maintenance, Insurance, Parking.
How is the space laid out across floors?+
This is a 2-storey single family. The 3 bedrooms and 3 bathrooms are typically split with living areas on the main floor and bedrooms above — confirm the exact layout during a showing.
Is there air conditioning?+
Yes — central air conditioning cooling is in place.
How is the home heated? Is it efficient?+
Heating is forced air, natural gas. Gas heating is generally the most cost-efficient option in Ontario winters.
Ask About This Property
Nearby Places
Searching nearby places…
Benchmark price · Updated 2026-09
Year over year
Past 10 years
Similar listings

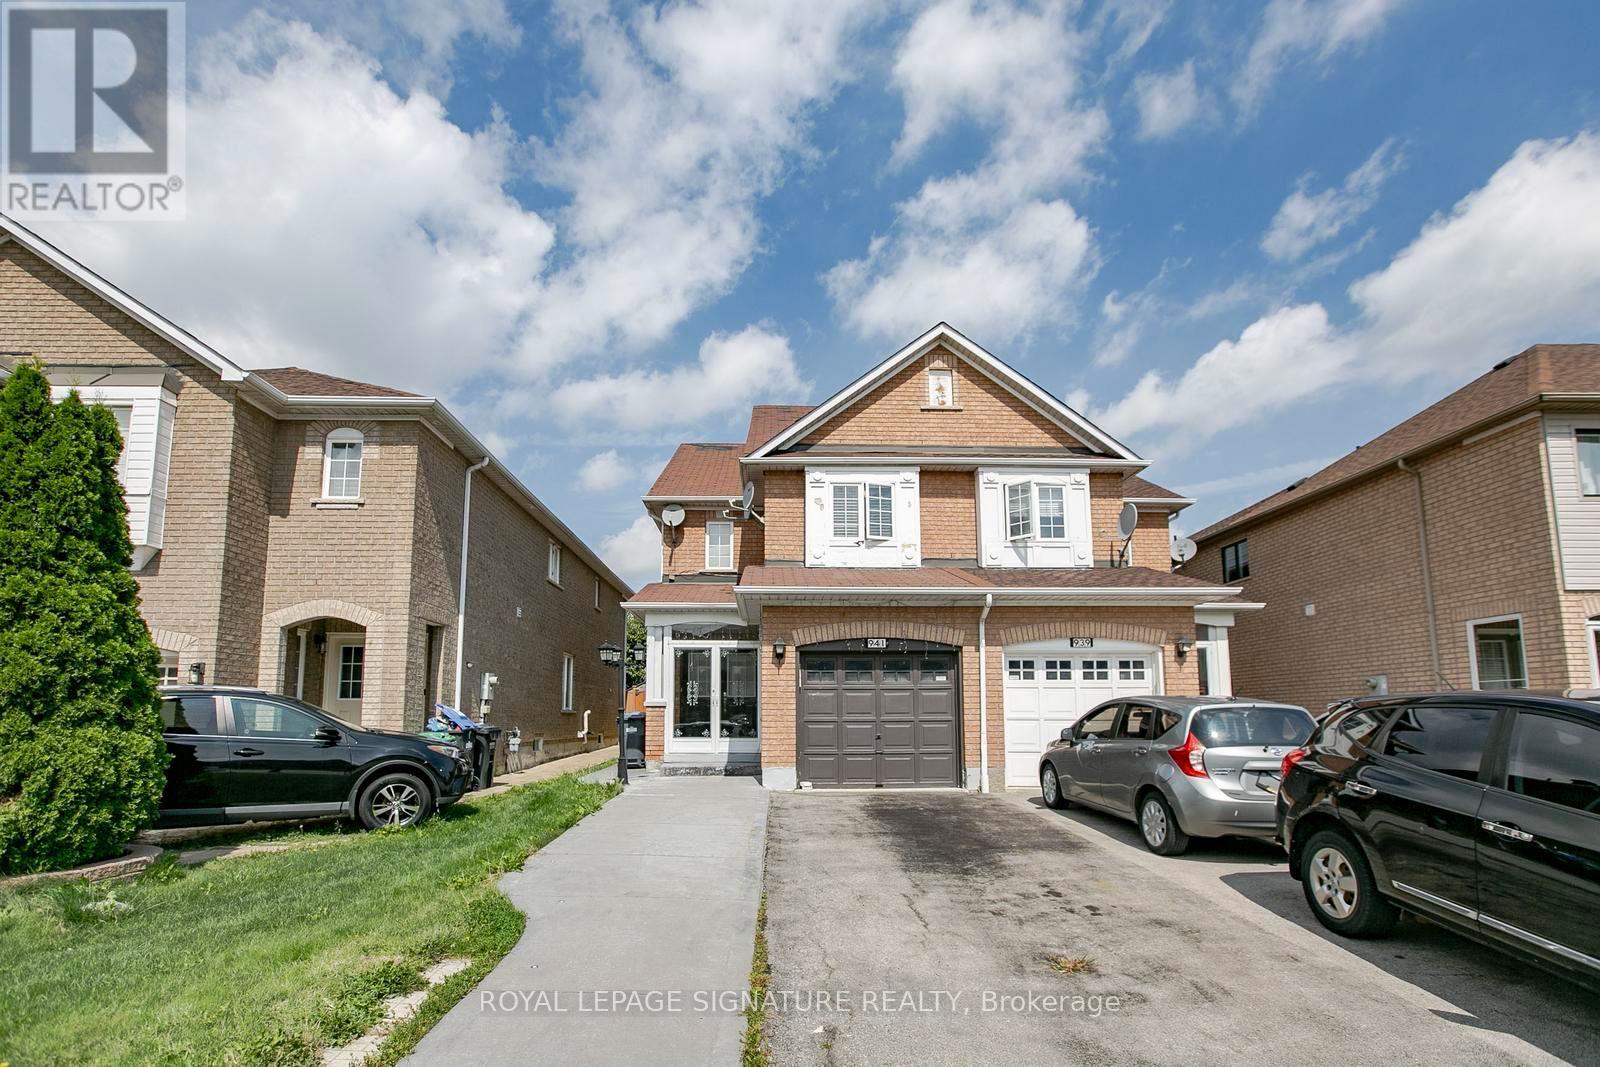
 For Sale12 days34
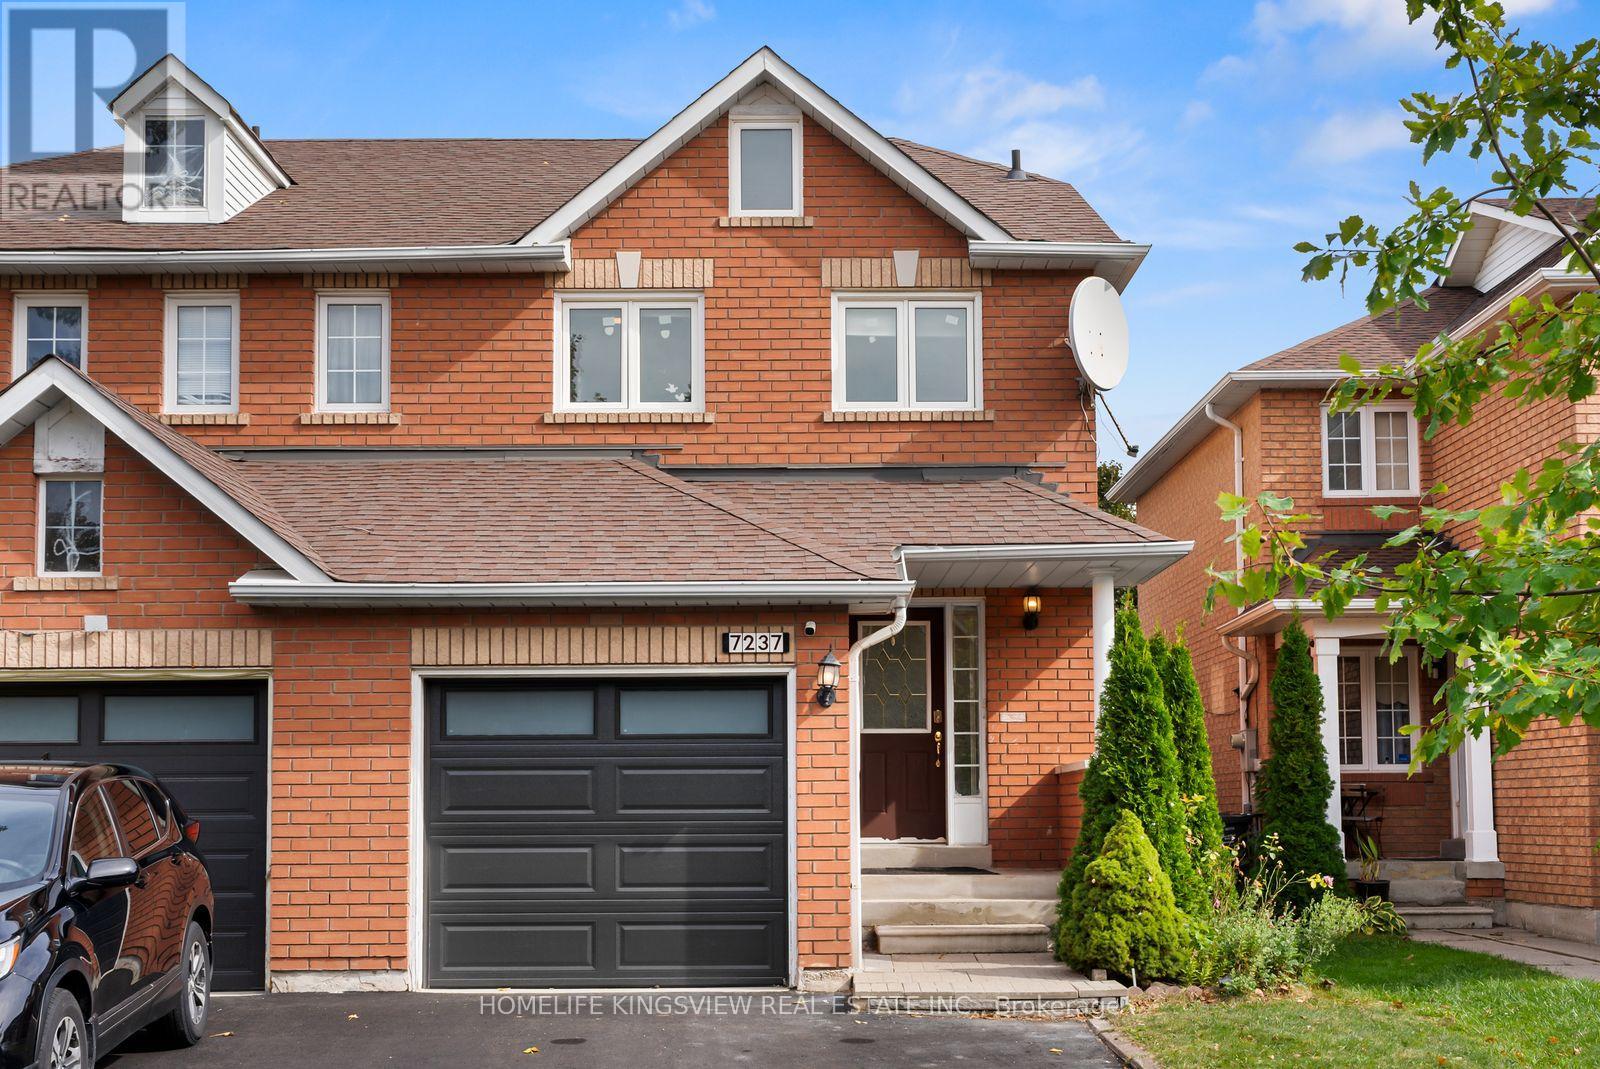
 For Sale4 days48
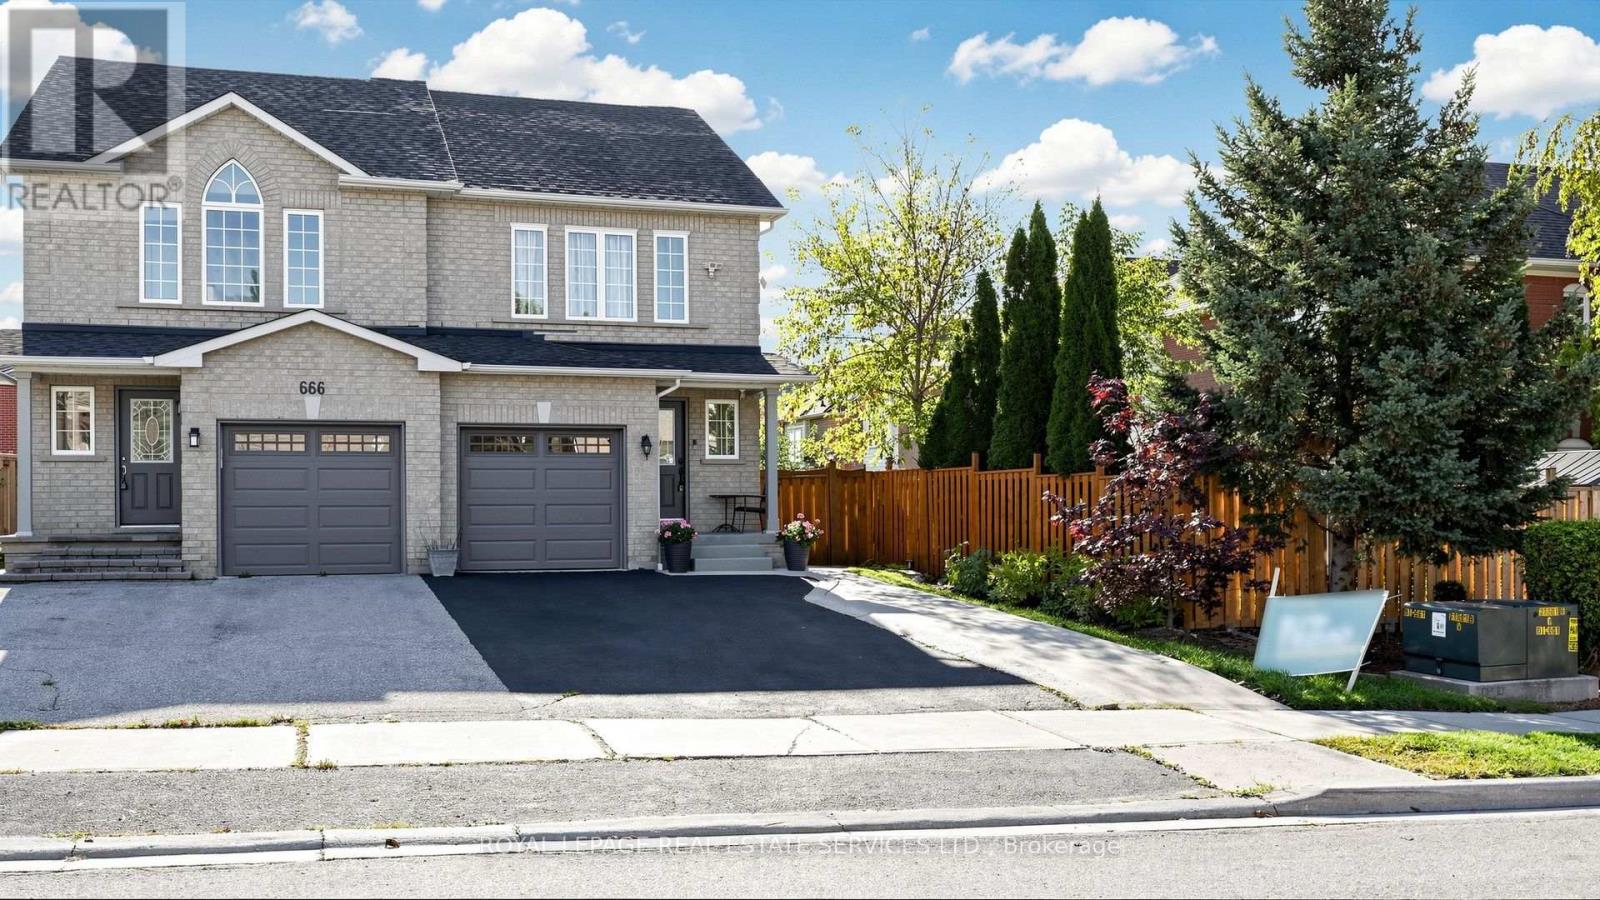
 For Sale56 days20
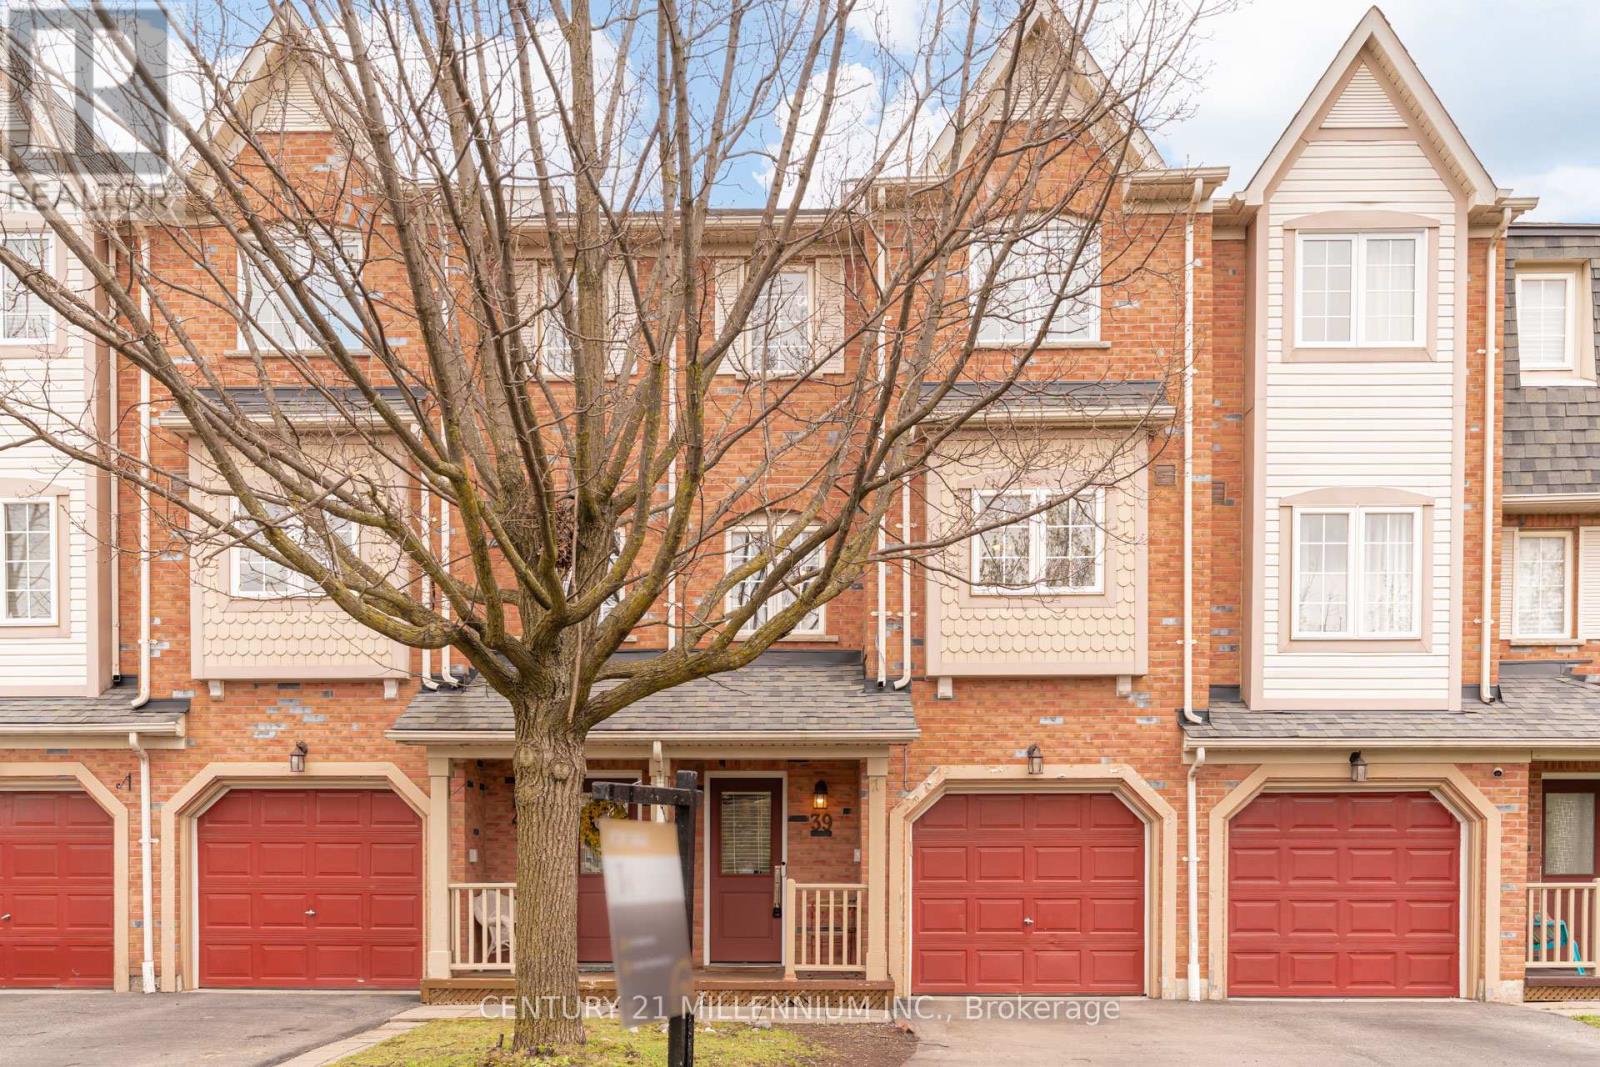
 For Sale7 days45

The listing data above is provided under copyright by the Canadian Real Estate Association. While the information is considered reliable, its accuracy is not guaranteed by the Canadian Real Estate Association or getsetsold.ca. Neither getsetsold.ca nor its affiliates make any representations or warranties, express or implied, regarding the accuracy or completeness of the information presented here.